
Key Points:
- Deck space gets used nearly year-round here, so it deserves the same planning as any indoor room, not an afterthought.
- Layout matters more than most homeowners expect, especially on the sloped and hillside lots common in parts of Montecito and the Santa Barbara foothills.
- A custom deck typically runs $12,000 to $65,000 or more in this market, depending on size, material, and site conditions.
- Most decks need a permit, and some also need Architectural Board of Review approval before work can start.
- Wood and composite are both solid choices, but they solve different problems, and the right one depends on how you plan to use the space.
Think about how much thought goes into a kitchen remodel: months spent comparing layouts, finishes, and cabinet pulls. Now think about how most decks get decided. A weekend, a gut feeling, a quick look at whatever the neighbors built.
That gap in planning costs people here more than almost anywhere else. Goleta, Santa Barbara, and Montecito get outdoor weather nearly twelve months a year, so a deck is real square footage in near-constant use, not a seasonal bonus. Skip the planning, and that shortcut tends to show up a few years later as a repair bill nobody budgeted for.
This guide covers what actually goes into building one well: layout for your lot, what wood and composite decking each get right, what a project genuinely costs here, and what permitting and construction really involve. Material tradeoffs, hillside design, and refinishing versus rebuilding each get their own dedicated guide, linked as you go, so this one stays focused on the decisions that come first.
Is a Custom Deck the Right Addition for Your Home?
For most homeowners here, a deck is not a luxury add-on; it is usable square footage bought for a fraction of what a room addition would cost. It is where hosting actually happens, somewhere kids and pets can be that is not the living room floor, and in a market like this one, outdoor living space is something buyers specifically look for.
Get the fundamentals right early: size, placement, material suited to your site, and everything else in this guide is just filling in the details.
What Style and Layout Works Best for Your Home and Lot?
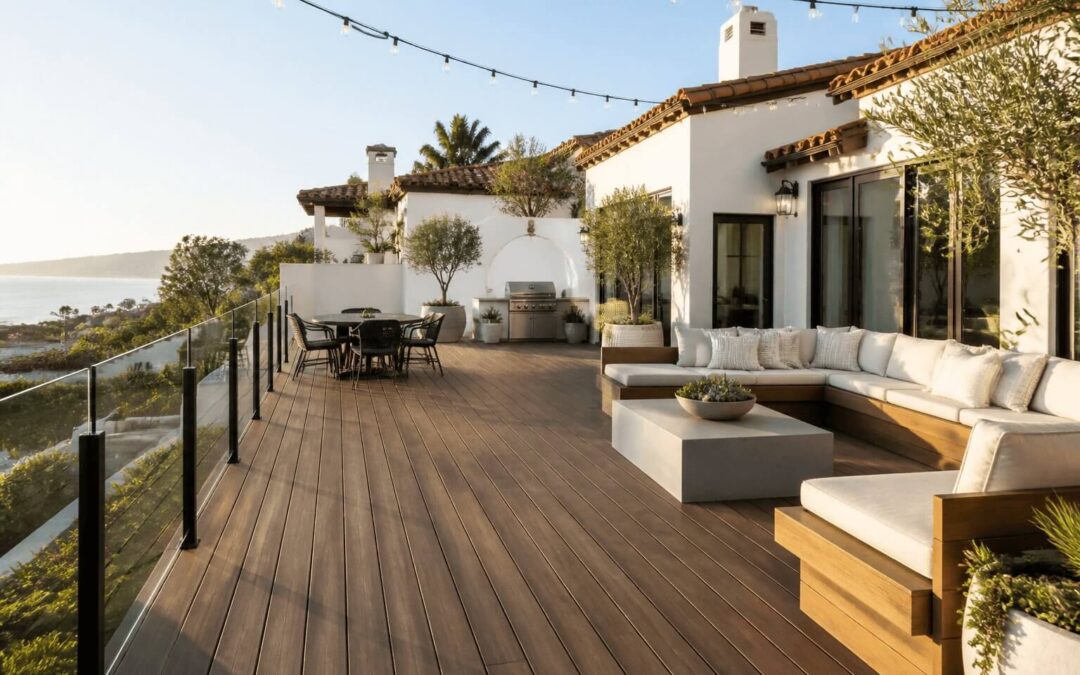
The lot should decide the layout, not a photo found online. A flat backyard in Goleta and a sloped hillside lot in Montecito are two different design problems wearing the same name. Flat ground generally supports a straightforward, single-level deck attached to the house. Slope changes that: a multi-level design often becomes the only way to make the space usable at all, which affects the engineering, the railing requirements, and the cost.
Placement matters as much as shape, and so does character. A deck on a Spanish Colonial Revival home generally calls for different railing and finish choices than one going onto a coastal ranch property, so the design should read as part of the house, not an add-on bolted to the back of it. If your lot is sloped or elevated, our multi-level and hillside deck design guide goes much deeper into that process.
Wood or Composite Decking: Which Is Right for Your Deck?
Wood costs less to install and gives you a natural look you can sand, stain, and change over the years. Composite costs more upfront but needs far less upkeep and typically holds up longer against coastal air specifically.
Neither is the objectively right answer. It depends on whether you would rather pay less now and maintain it, or pay more now and mostly leave it alone. Lumber grading and structural spans for wood decking follow standards set by the American Wood Council, worth knowing if a contractor’s framing plan ever needs a second opinion.
This tradeoff deserves more than a couple of paragraphs, especially once coastal conditions enter the picture. Our full wood versus composite guide walks through that comparison in detail.
What Design Details Actually Make a Deck More Usable?
Once the platform and material are decided, the details determine whether a deck actually gets used. Built-in seating adds usable space without eating into it the way furniture does. Railing style affects both safety and how open the space feels, and matters more here than inland, since coastal wind exposure affects which materials hold up, a decision the North American Deck and Railing Association publishes safety guidance on. Lighting is what turns a deck from a daytime-only space into somewhere you actually spend evenings.
These details tie back to the layout and material choices above, so it is worth thinking through all of it together rather than adding these pieces after the platform is already built.
How Much Does a Custom Deck Cost in Santa Barbara County?
This is the question homeowners have the hardest time getting a straight answer to. Based on current regional contractor pricing for similar projects, a standard wood deck in the 200 to 300 square foot range typically runs $12,000 to $25,000 here. A composite deck of similar size generally runs $20,000 to $40,000. Multi-level or hillside decks typically run $35,000 to $65,000 or more, a premium that mostly reflects deeper, engineered footings and structural bracing needed to support the elevation change, not just added complexity.
Labor is a real factor too. Skilled trade labor in this area runs meaningfully above the national average, which affects deck pricing the same way it affects every other remodeling project here. Permit fees typically add $500 to $3,000 depending on scope and jurisdiction. Treat these as planning ranges, not a quote, since your lot, design, and material will move the number.
What Permits Do You Need to Build a Deck Here?
Most decks attached to a home, or built above a certain height, require a building permit. Projects visible from the street, or in design review areas, may also need Architectural Board of Review approval, a review of how a project affects a property’s appearance from the street, not whether it meets structural code, which can add real time before construction starts. Montecito falls under Santa Barbara County jurisdiction, while the City of Santa Barbara runs its own separate building department, two processes that catch homeowners off guard more often than you would expect. Our local permitting guide covers the full process once your project needs it.
What Does the Deck Building Process Actually Look Like?
Start to finish, the process generally moves through six stages: design consultation, permitting and approvals, site preparation and footings, framing, decking and railing installation, and finishing. Sloped lots add engineering steps upfront that flat lots do not need. The permitting stage is usually the least predictable part of the timeline, which is exactly why it deserves planning ahead of time, not just an assumption that it will move quickly.
How Do You Keep a Deck Looking Good in a Coastal Climate?
Marine air, UV exposure, and moisture all take a toll on decking over time, just at different rates depending on material. Wood generally needs refinishing every couple of years to hold its look and protect the material underneath. Composite needs far less upkeep, mostly regular cleaning, but is not entirely maintenance-free either. If your current deck is already showing wear, our refinishing versus rebuilding guide walks through how to tell which one you actually need.
Real World Examples
With upkeep covered, here is what these decisions look like once they are built.
A Goleta family chose composite decking because they wanted a low-maintenance space around their entertaining area, somewhere to host regularly without losing weekends to upkeep. The project landed toward the lower end of the composite range above, and years in, it still looks close to new with just routine cleaning.
In Montecito, a homeowner on a sloped lot had a backyard that was essentially unusable for entertaining until a multi-level design created flat, connected outdoor space across the grade change. The project fell within the multi-level range described earlier, and it turned wasted space into the most used part of the property.
These are illustrative examples, not specific past clients, but the pattern comes up constantly in this market.
Expert Tips
A few smaller things are worth asking about before you sign, on top of everything above.
Ask specifically what fastener and hardware material is being used. Coastal air corrodes standard hardware faster than most homeowners expect.
If your lot has any slope, ask how footings are being engineered for that specific site, not assumed from a flat lot design.
Ask whether your design accounts for your yard’s actual sun and shade pattern, not a generic layout that ignores it.
Confirm in writing whether your quote includes permitting and Architectural Board of Review fees. These get left out of initial estimates more often than homeowners assume.
Confirm your contractor’s license is active through California’s Contractors State License Board before signing anything. It takes about two minutes and rules out a real category of risk.
Conclusion and Next Steps
The right deck comes from matching layout, material, and design details to your actual home and lot. Use this guide to think it through clearly, whether you end up building with Dubsi Construction or somebody else.
Here is how Dubsi Construction stacks up against this same guide. We build both wood and composite decks, work flat lots and hillside lots alike, and have handled permitting through both the city and the county for more than eight years across Goleta, Santa Barbara, and Montecito. Call us at 805 637 6127 or request a free, no-obligation quote through our deck design and installation page. If a deck is part of a larger project, take a look at our kitchen and bathroom, complete remodel, and finish carpentry pages as well.
Frequently Asked Questions
Do I need a permit to build a deck in Santa Barbara County?
Most decks attached to a home or built above a certain height require a building permit, and some projects also need Architectural Board of Review approval. Requirements differ between the City of Santa Barbara and Santa Barbara County, so it is worth confirming which applies to your property before assuming either way.
How long does it take to build a custom deck?
A straightforward flat lot deck can often move from design to completion in a matter of weeks once permits are approved. Multi-level or hillside designs, and any project requiring Architectural Board of Review approval, typically take longer due to added engineering and review time.
Is composite decking worth the extra cost?
It depends on how you value your time. Composite costs more upfront but needs significantly less maintenance and generally holds up longer in coastal conditions, so many homeowners find the tradeoff worthwhile over the life of the deck.
Can I build a deck on a sloped or hillside lot?
Yes, though it typically requires a multi-level or elevated design with additional engineering for footings and structural support. This adds cost and planning time compared to a flat lot deck, but it can turn an otherwise unusable yard into functional space.
How much does a small deck cost versus a large multi-level deck?
A standard deck in the 200 to 300 square foot range typically runs $12,000 to $40,000 depending on material, while multi-level or hillside decks generally run $35,000 to $65,000 or more due to added engineering and structural work.
Does homeowners insurance require anything specific for a new deck?
Many insurers want to know about structural additions like a new deck, and some may require updated documentation or adjusted coverage. Check with your provider before construction begins rather than after.
What is the difference between a deck and a patio, and which is better for my yard?
A deck is a raised structure, typically wood or composite, while a patio sits at ground level and is usually concrete, pavers, or stone. Sloped or elevated yards generally favor a deck, while flat yards can reasonably use either.
How often does a wood deck need to be refinished?
Most wood decks need refinishing every two to three years to protect the material and maintain appearance, though coastal exposure can shorten that interval. Composite decking does not require refinishing at all.
Do I need Architectural Board of Review approval for a deck?
It depends on your property’s location and whether the project is visible from the street or falls within a design review area. Confirm this early, since approval can add real time to your project timeline.
Can an existing deck be expanded instead of rebuilt?
Often yes, if the existing structure is sound and up to current code. A contractor can evaluate whether your current footings and framing can support an expansion or whether starting fresh makes more sense.